Quick answer: Activity-based working fails without visibility. Interactive office maps make workplaces usable by showing where people sit, how spaces are used, and enabling real-time booking and assignment — directly on the map, without IT or consultants.
Flexible offices that don't actually work
Over the last decade, most organizations have redesigned their offices around flexibility — shared desks, activity-based zones, hybrid work policies. The physical design exists. The strategy has been signed off.
But something doesn't add up.
Common signs of ABW failure:
- Employees arrive and don't know where to sit
- Teams lose structure — no one knows where colleagues are
- Spaces sit empty while others are overcrowded
- Office data doesn't reflect how the space is actually used
- Booking tools exist but nobody trusts them
The result is an office that looks modern but behaves inefficiently. The investment in flexible design doesn't produce flexible behavior.
That gap — between how the office is designed and how it's actually used — is where organizations lose money every day.
Why activity-based working breaks down
The core issue isn't the layout. It isn't the hybrid policy. It isn't employee behavior.
It's lack of visibility and real-time control.
Most organizations still operate with:
- Static floor plans updated once or twice a year
- Manual processes — tickets, emails, spreadsheets — to make changes
- Booking tools disconnected from the physical map
- Usage data that's weeks or months out of date
"You can't optimize what you can't visualize."
When employees can't see where their team sits, they stop using booking tools. When booking tools don't reflect the real layout, assignments become manual and unpredictable. When data doesn't connect to behavior, every space decision is a guess.
Activity-based working isn't a design problem. It's a system problem. And the missing layer is real-time visibility.
What an interactive office map actually is
An interactive office map is a live, visual layer of your workplace. Not a static floor plan image. Not a separate booking tool. A single interface where everything connects.

With a live map, employees and administrators can:
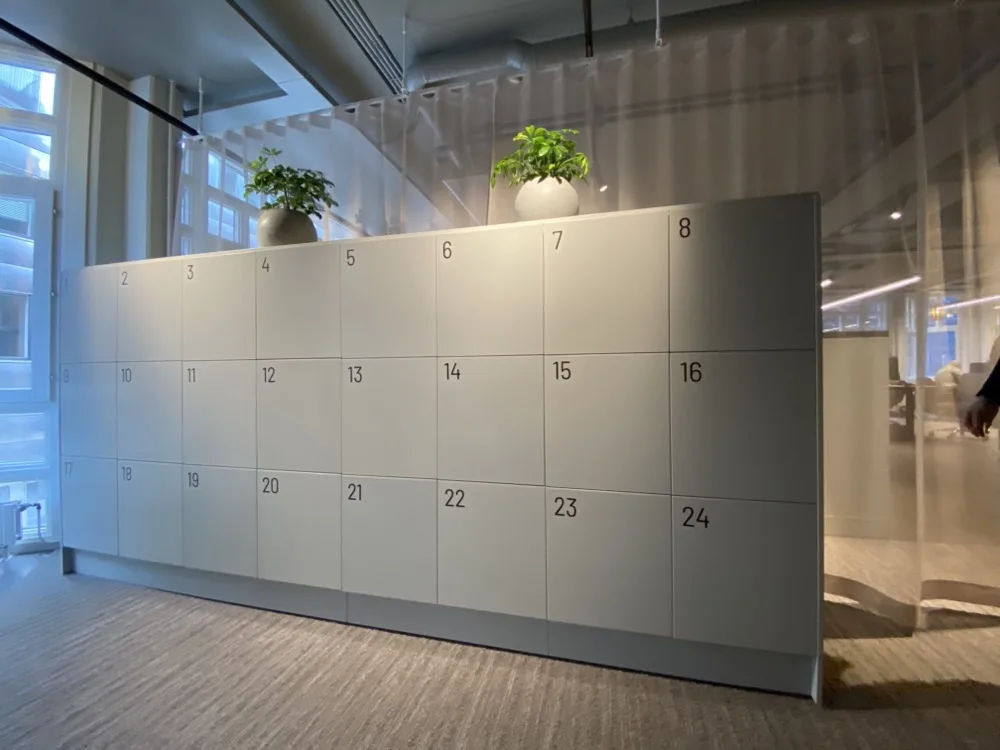
- See where every desk, room, locker, and parking space is
- Locate teammates by name and navigate to them
- Book and assign resources directly on the map — not in a separate system
- Understand occupancy patterns over time
- Update layouts instantly as the office evolves
This is what transforms a flexible office from a concept into a functioning system. The map isn't a feature — it's the foundation everything else is built on.
Set up your office in minutes — no IT required
Most organizations assume setting up a live office map is a project. A sprint. A few weeks of IT involvement and consultant fees. With Awaio, it's not.

- Upload your floor plan — PDF or DWG — any existing drawing works.
- Add desks, rooms, and resources — drag and place desks, rooms, lockers, safety markers, and amenities.
- Publish and go live — instant. No staging, no deployment, no waiting for IT.
Everything happens in a browser. Changes take effect in real time. Admins and facilities managers own the map — no external help needed.
From the employee's perspective: simple every day

Employees open the app — mobile or web — and see the live map. They find where their team has checked in, book the nearest available desk, and navigate directly to it.
Desks, rooms, lockers, parking: all on the same map, in the same search. No switching between tools. No guessing.
The result is a predictable, trustworthy experience — the single most important factor in driving adoption of activity-based working.
Navigation built into the building

Emergency exits, fire extinguishers, assembly points, elevators, printers, kitchens, accessible routes — all placed on the same map.
On a normal day, employees navigate efficiently. In an emergency, evacuation routes are visible to everyone without a separate system or printed poster.
For large or multi-floor offices, this layer of spatial context is often what moves the map from "useful tool" to essential workplace infrastructure.
Stop guessing. Start planning with real data.
Before you move walls or commit to a lease renewal, you need to know how your current space actually performs. Not what you think. Not what was reported six months ago. What's happening now.

Awaio's occupancy heatmaps give a color-coded view of every zone and resource type — over any time period. Overloaded areas show immediately. Underused space is instantly visible.
That data connects directly to layout planning: adjust zones, validate changes after they're made, and export reports for architects, leadership, or real estate teams in the format they need.
From static office to living system
| Traditional setup | With Awaio |
|---|---|
| Layout updated once or twice per year | Layout updated in real time by your team |
| Changes require external consultants or IT tickets | Changes made by facilities or admin instantly in a browser |
| Booking exists in a separate system from the map | Booking and assignment happen on the same visual interface |
| Usage data is disconnected from reality | Data reflects actual behavior, updated continuously |
| Employees navigate by memory or habit | Everyone finds what they need, instantly, every day |
The business impact of interactive office maps
Visibility drives measurable returns across five areas:
Cost reduction — No consultant fees for layout updates. No CAD redesign cycles. No additional infrastructure.
Utilization — Employees find and book available space confidently. Higher occupancy without adding square meters.
Speed — Changes go live instantly. No IT queue. No waiting. Decisions execute same day.
Adoption — Visual clarity and predictable experience cut change management resistance significantly.
The hidden cost that organizations underestimate is resistance. Employees resist activity-based working when the office feels unclear, booking is disconnected from reality, and the experience is unpredictable. Real-time visibility eliminates all three of those friction points.
Activity-based working is not a layout. It's a system. Without visibility, real-time updates, integrated booking, and behavioral data — it doesn't work. The map is the missing layer that makes everything else function.
Where interactive maps deliver results
Enterprise — Multi-site office management
- Real-time updates across all locations
- Centralized booking from one portal
- Data-driven workplace strategy
Hybrid — Flexible hybrid workplaces
- Plan visits around colleagues
- Book workspaces before you arrive
- Consistent in-office experience
Facilities — Activity-based offices
- Adjust zones based on real usage
- Assign team areas when needed
- Continuous layout optimization
Public sector — Large buildings and campuses
- Multi-floor navigation
- Accessible route marking
- Centralized safety information
The control layer for your workplace
Interactive office maps are often described as wayfinding tools. That framing undersells them significantly.
A live, connected office map is the foundation for everything that matters in workplace management:
- The foundation for booking — nothing gets reserved without a map to book on
- The foundation for assignment — structured team zones require visual control
- The foundation for planning — space decisions require behavioral data
- The foundation for workplace intelligence — data only makes sense in spatial context
Awaio is not a navigation app. It's the operating layer that connects every workplace function — from a single desk to a global portfolio.
Frequently asked questions
What is activity-based working?
Activity-based working (ABW) is a workplace model where employees choose where to work based on the task at hand — rather than having an assigned desk. It relies on shared zones, flexible spaces, and real-time visibility to function effectively. Without visibility, it typically produces confusion and underutilization instead of flexibility.
Do I need IT support to update the office map?
No. All updates, bookings, and assignments are made directly in the browser by your team. No software to install, no tickets to raise, no external support needed.
Can I book desks and rooms directly in the map?
Yes. Any resource — desks, rooms, lockers, parking — can be booked or assigned directly in the visual interface. There is no separate booking system to navigate.
Can I use existing floor plans?
Yes. Upload PDF or DWG files and build your office digitally from your existing drawings. Most organizations have floor plans already — no new drawings required.
How often can I update the layout?
In real time, as often as needed. There are no CAD workflows, no consultant involvement, and no waiting periods. Changes go live the moment you save them.
Does an interactive office map replace traditional CAD tools?
For workplace management purposes, yes. Awaio removes the need for external software or specialist workflows to manage day-to-day office layouts. Architecture and construction planning still requires CAD — but once the building exists, Awaio handles everything from that point forward.
How does an interactive office map improve ROI?
By eliminating consultant and CAD costs, removing IT bottlenecks, increasing space utilization, accelerating adoption of flexible working, and connecting booking behavior to behavioral data in one system — rather than managing them in parallel.